
Quick Actions
Take a Visual Tour of Big Emma
Checking Out New Construction Apartments in Springdale, AR?
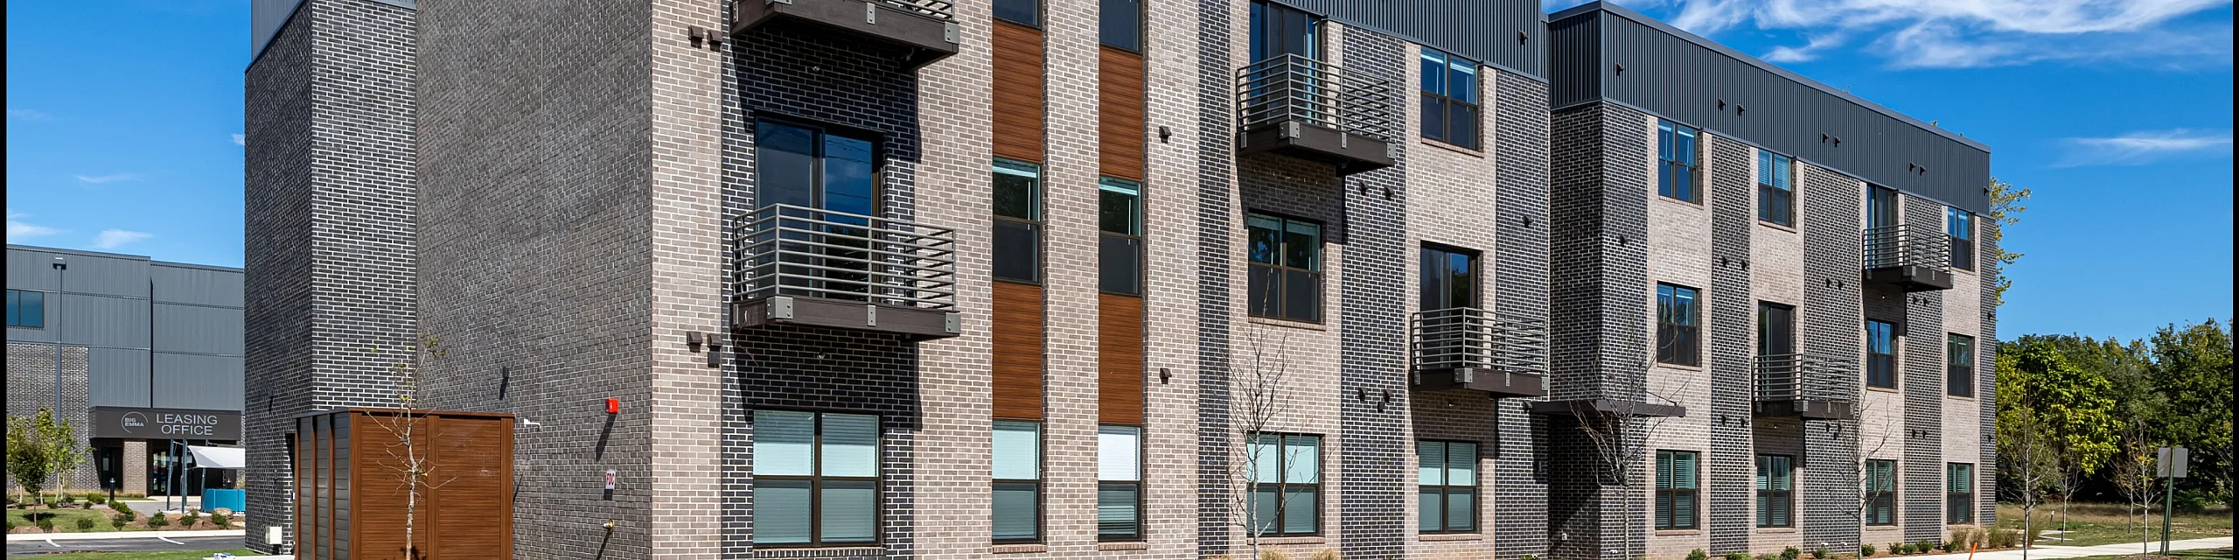
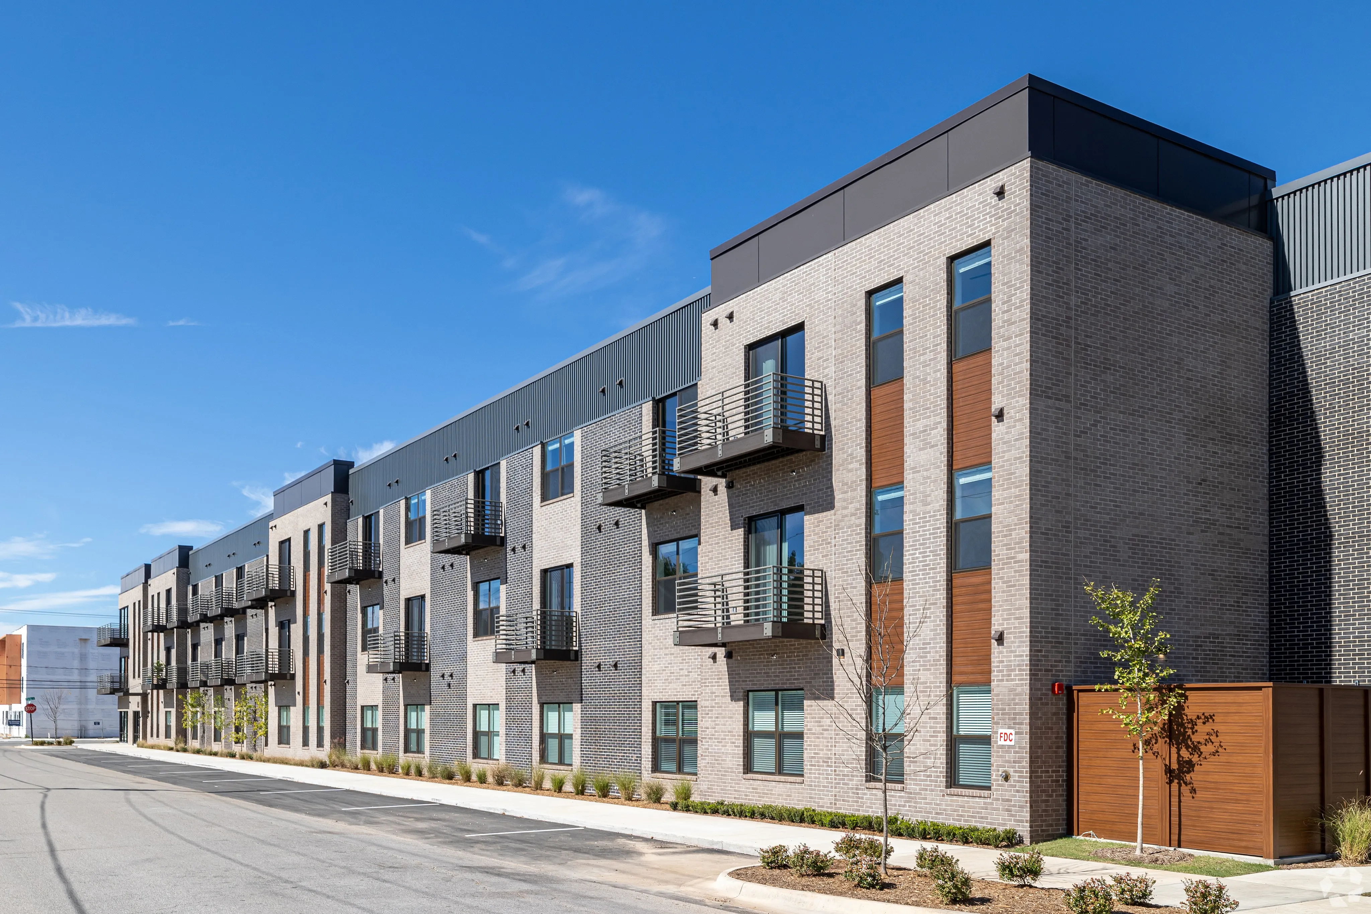
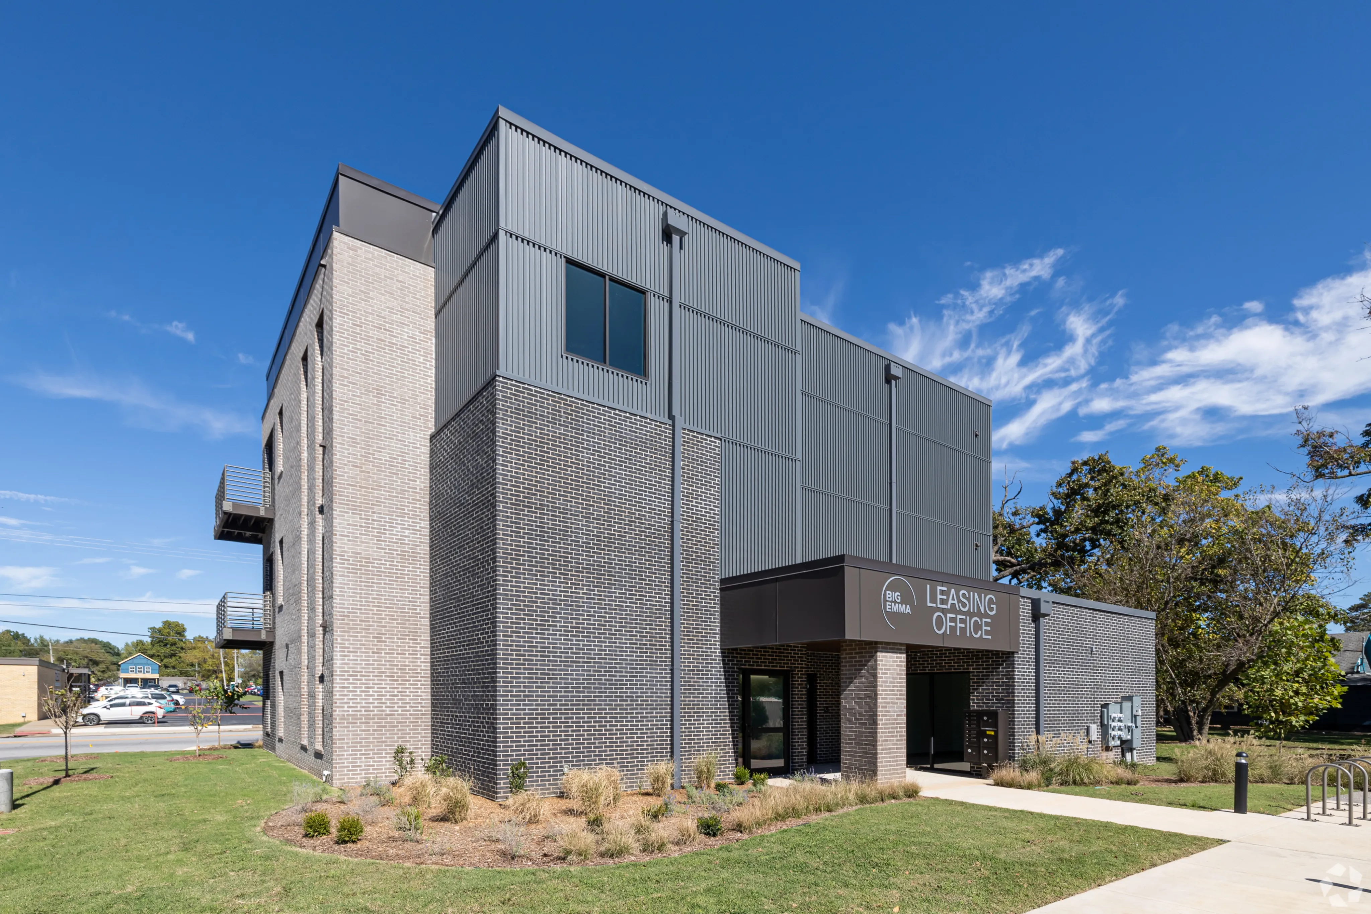
Browse through the gallery to get a feel for the stunning contemporary design that embodies Big Emma. Striking Class A+ finishes stand out brilliantly inside this highly anticipated new residential development. Beautiful, modern lighting highlights the thoughtful architecture found throughout the entire community property. Look closely at the premium building materials selected specifically for an elevated and comfortable residential experience. Enjoy the gallery, to learn more about our community.
Browse through the gallery to get a feel for the stunning contemporary design that embodies Big Emma. Striking Class A+ finishes stand out brilliantly inside this highly anticipated new residential development. Beautiful, modern lighting highlights the thoughtful architecture found throughout the entire community property. Look closely at the premium building materials selected specifically for an elevated and comfortable residential experience. Enjoy the gallery, to learn more about our community.
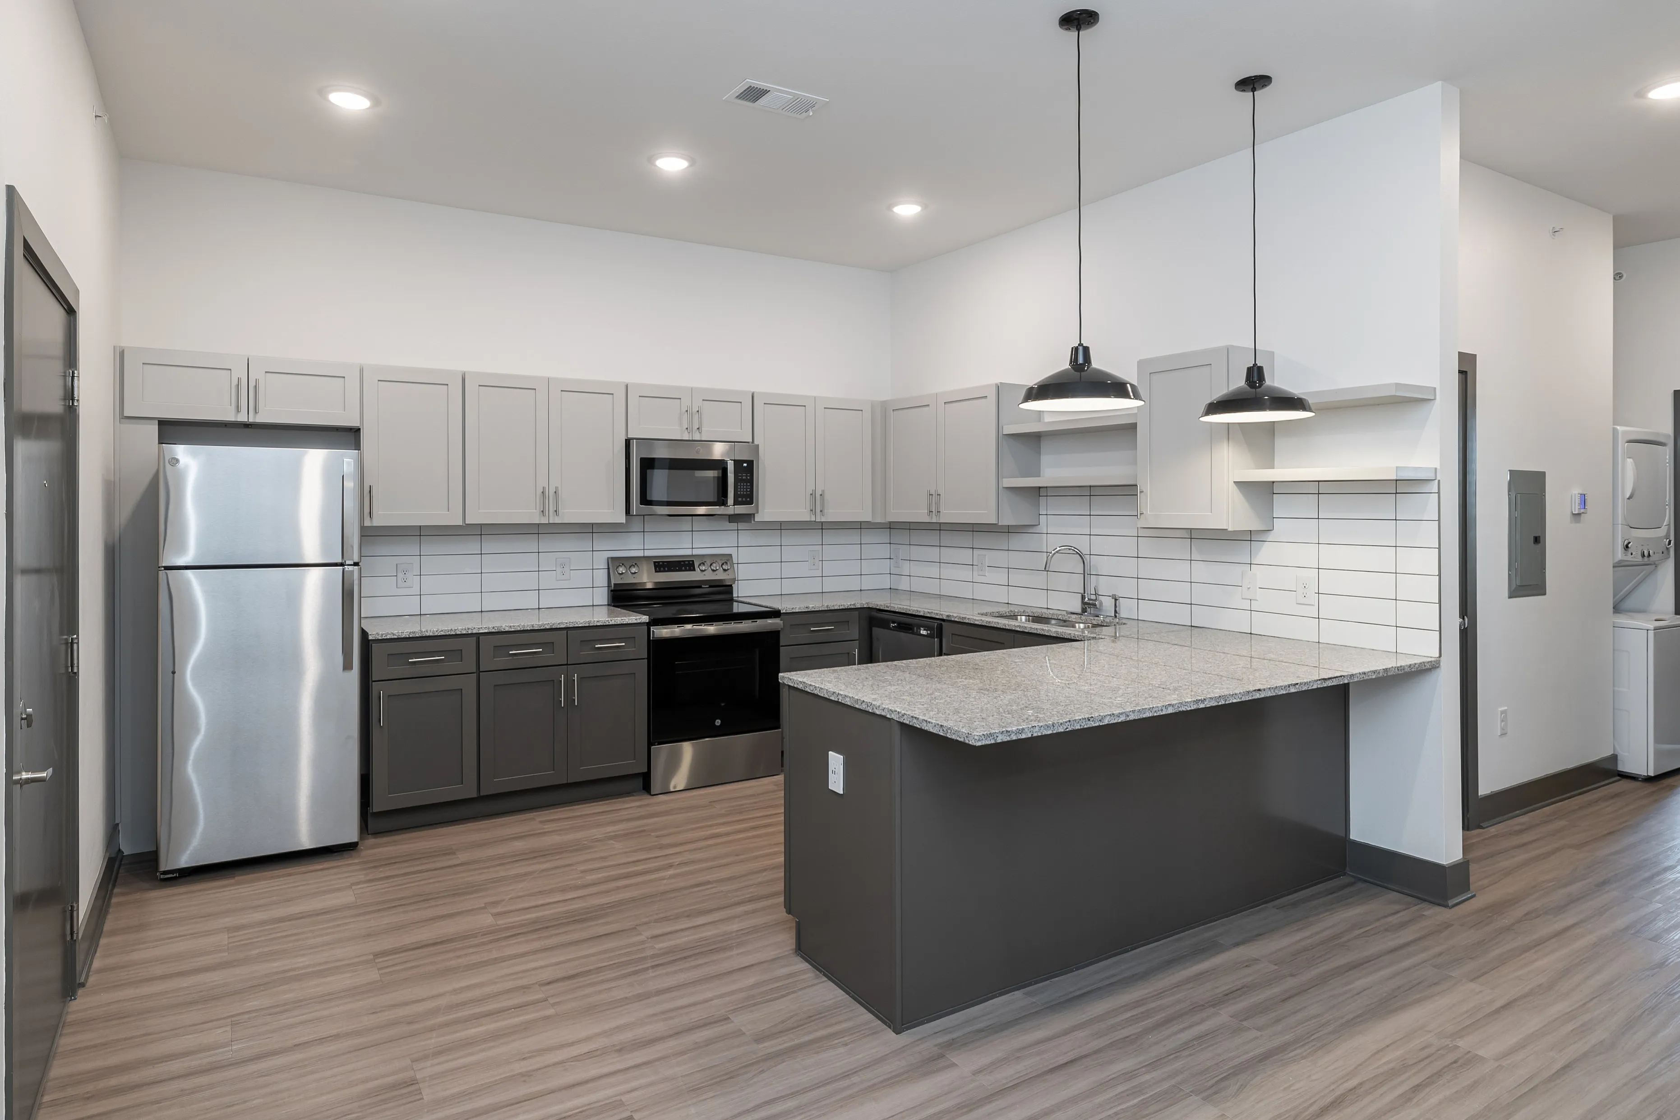
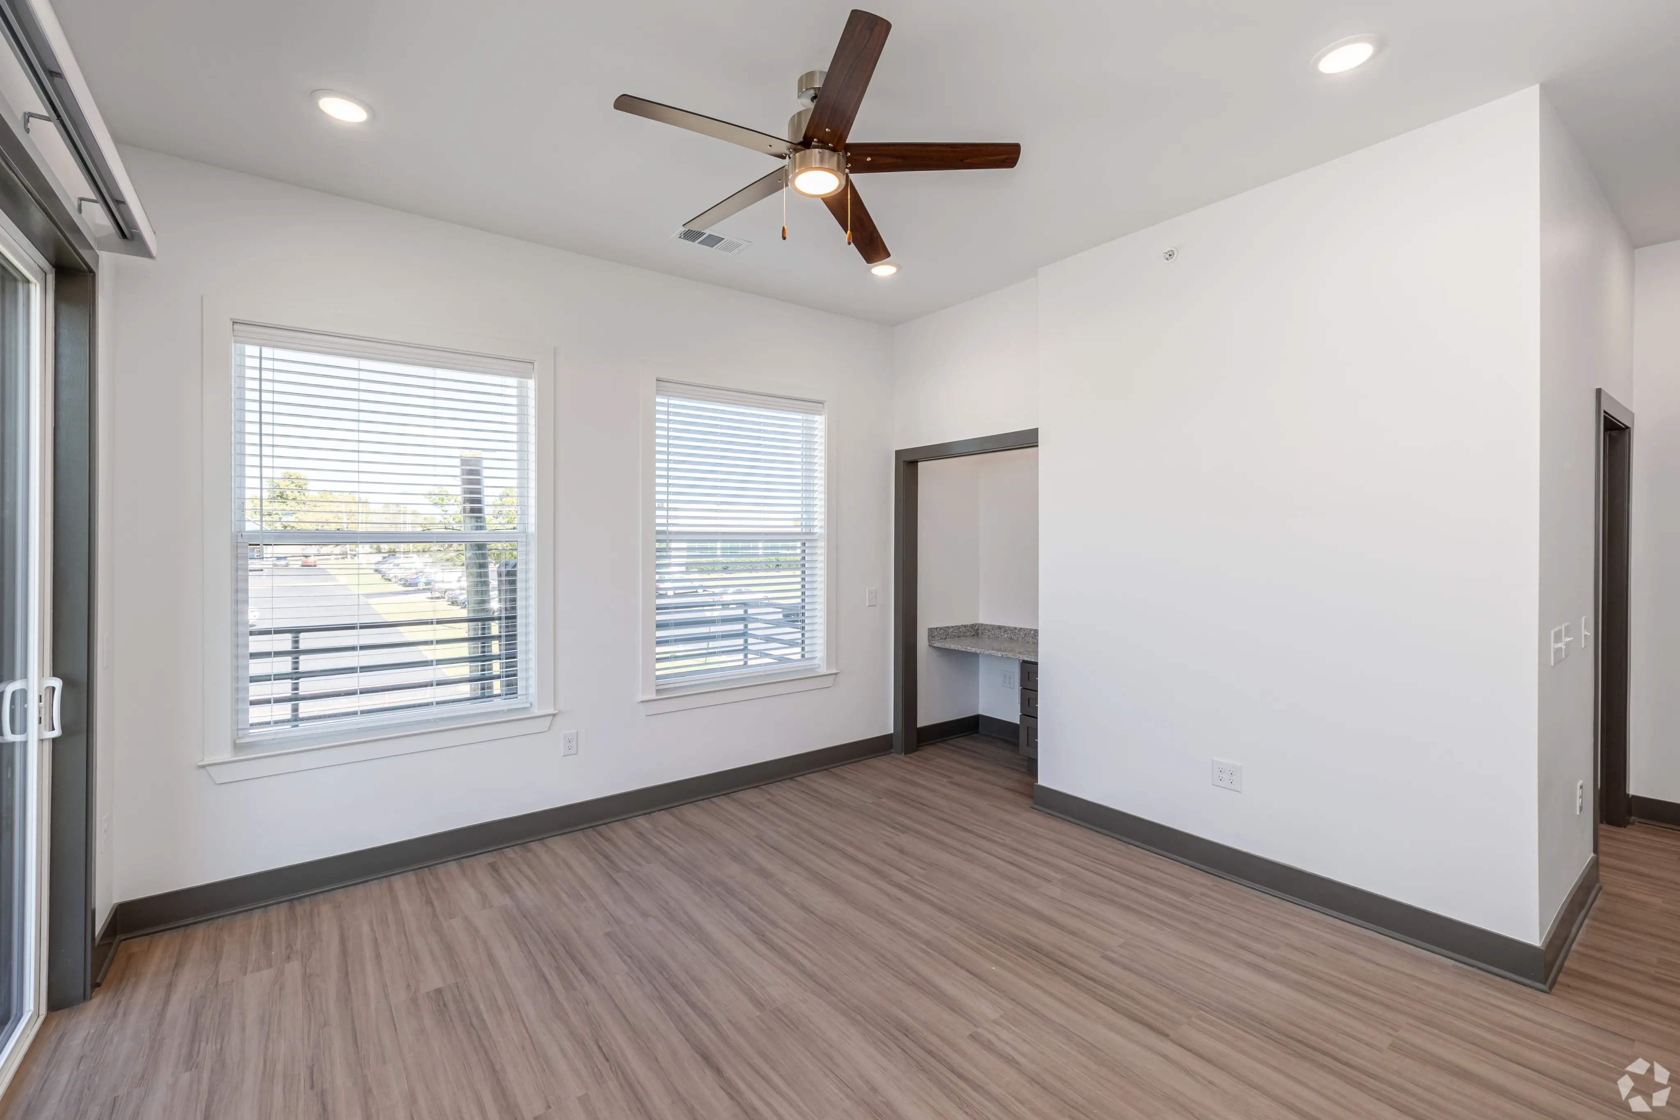
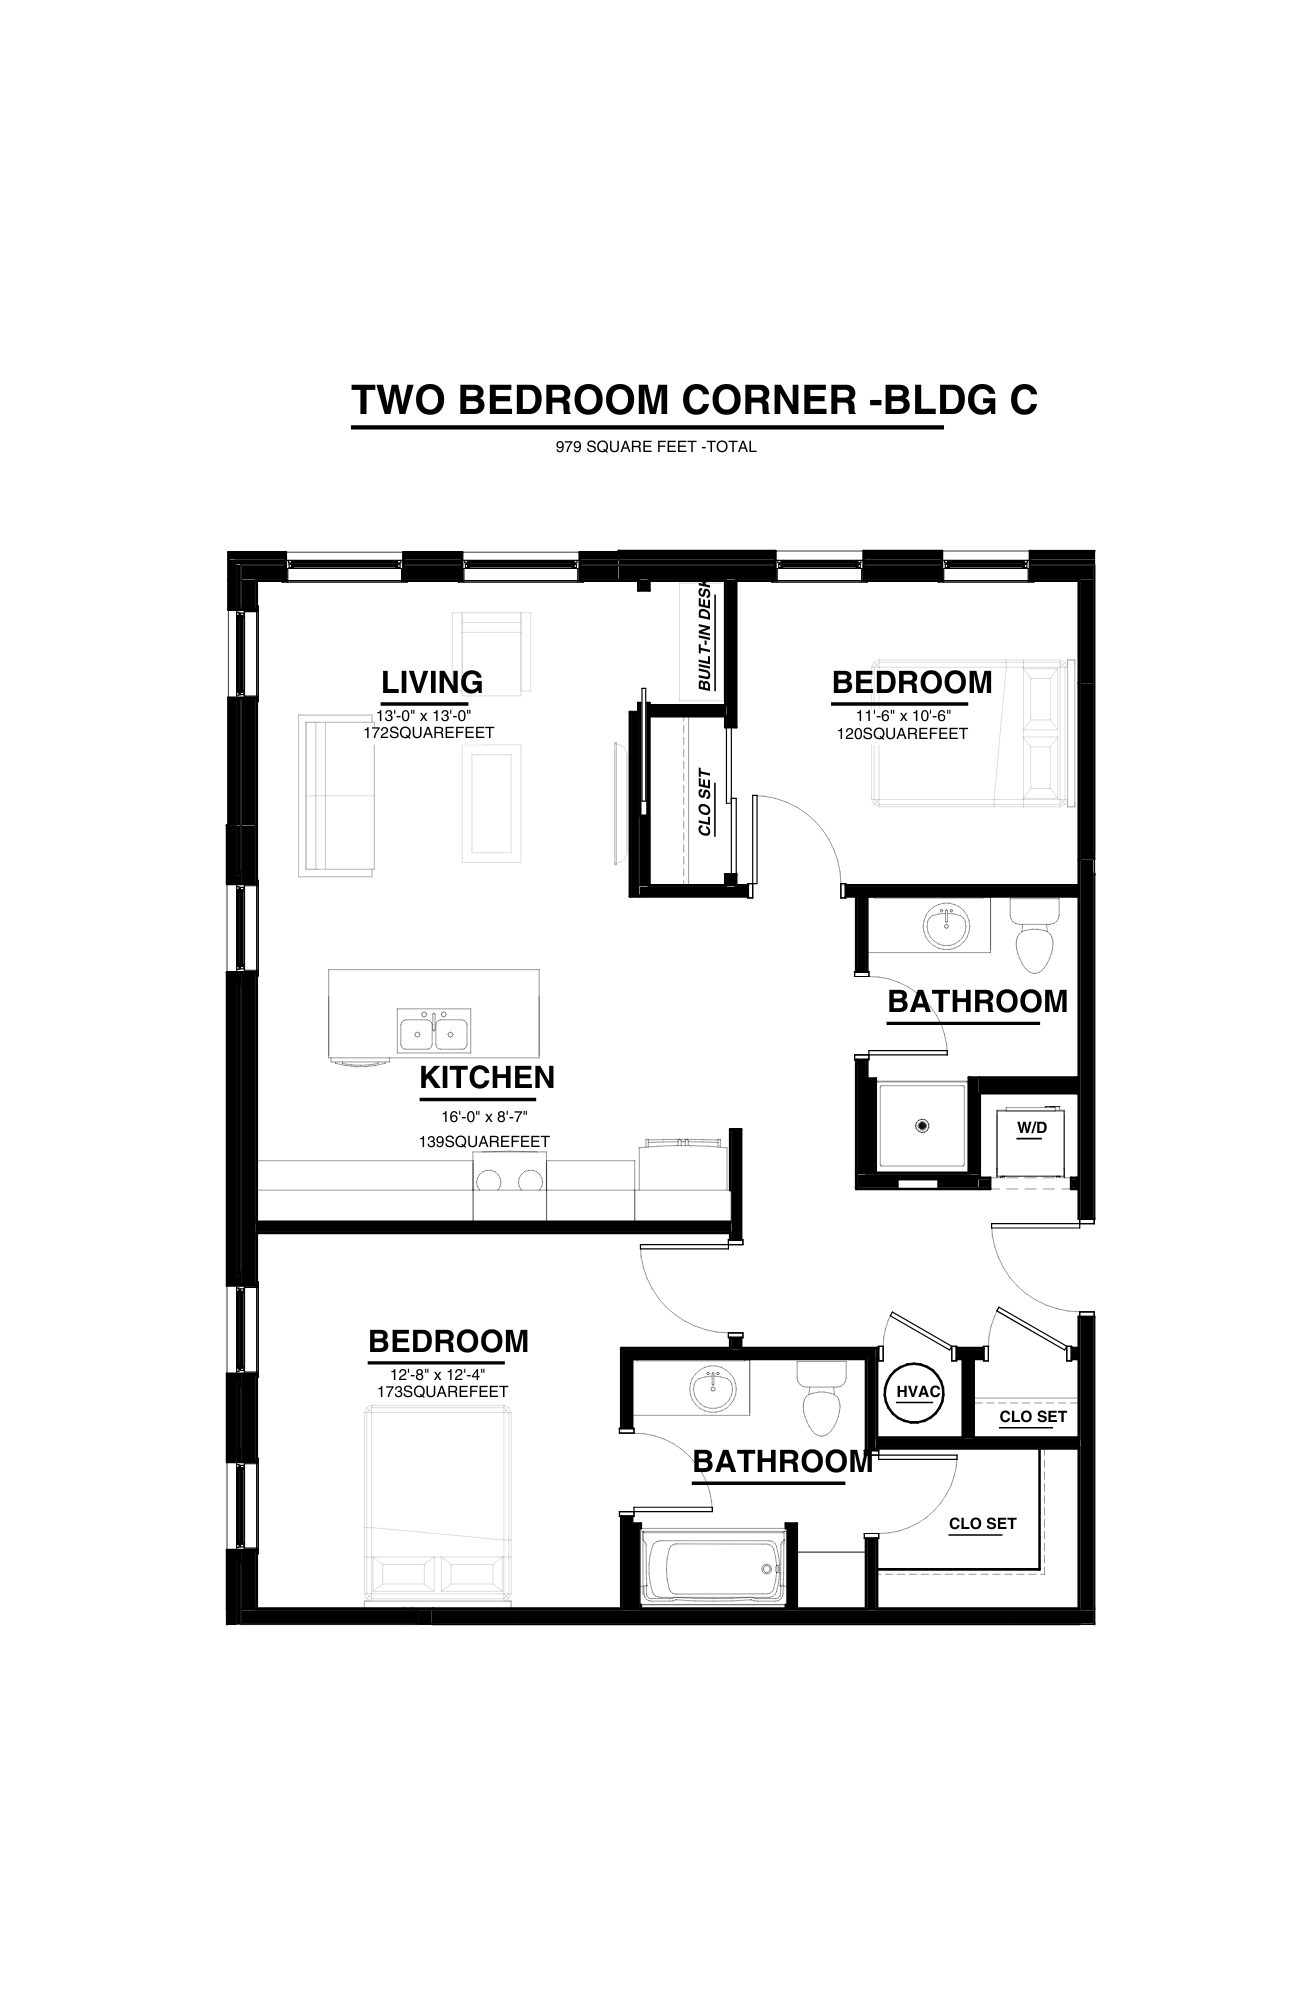
Spacious large closets and additional storage options are readily available to keep your new home perfectly tidy and organized. Contact us today to see these beautiful architectural details.
Frequently Asked Questions
Yes. Big Emma offers a photo gallery showcasing the property. You can explore the property visually before scheduling an in-person visit.
Can I view floor plan images in the photo gallery at Big Emma?
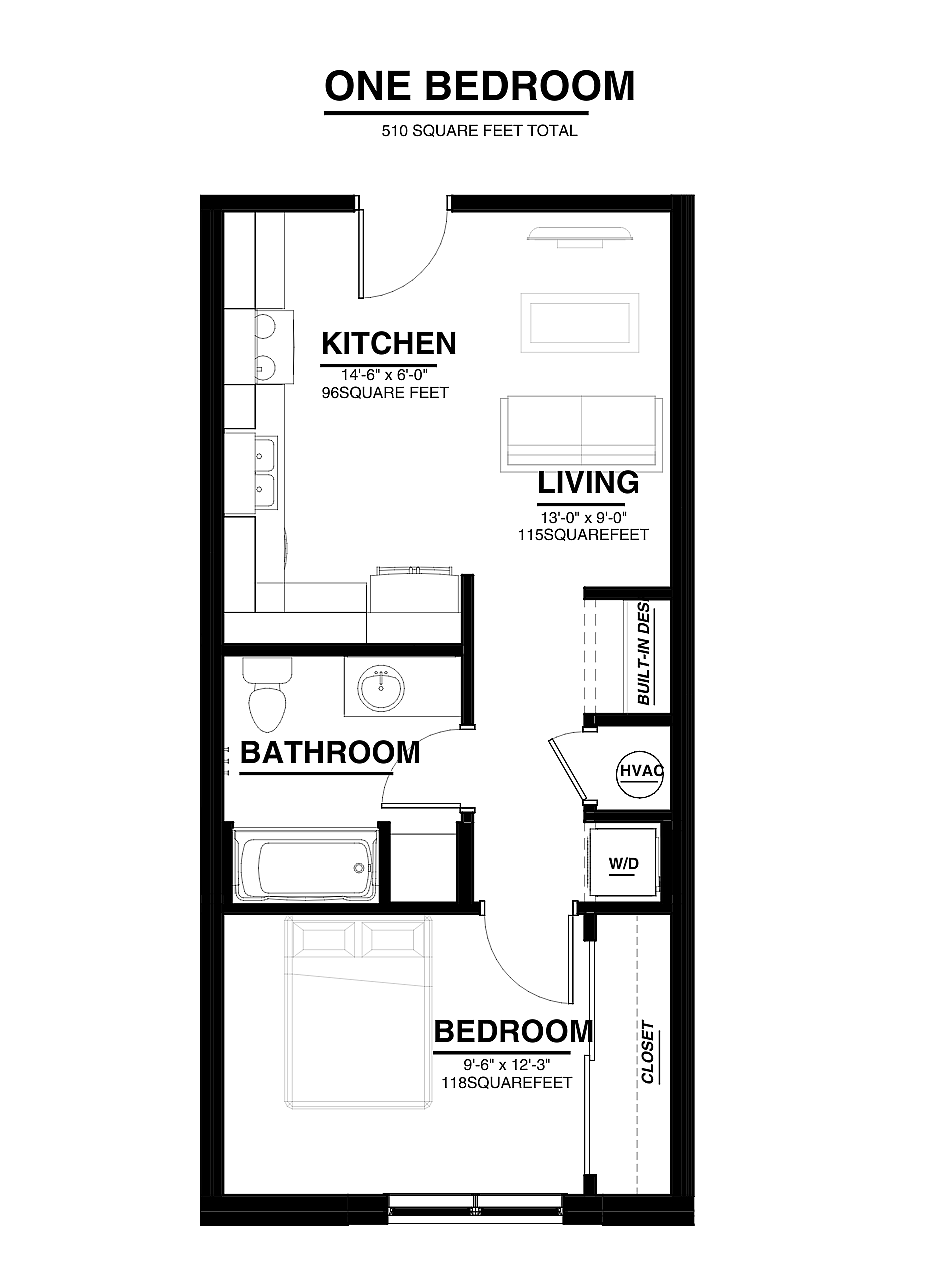
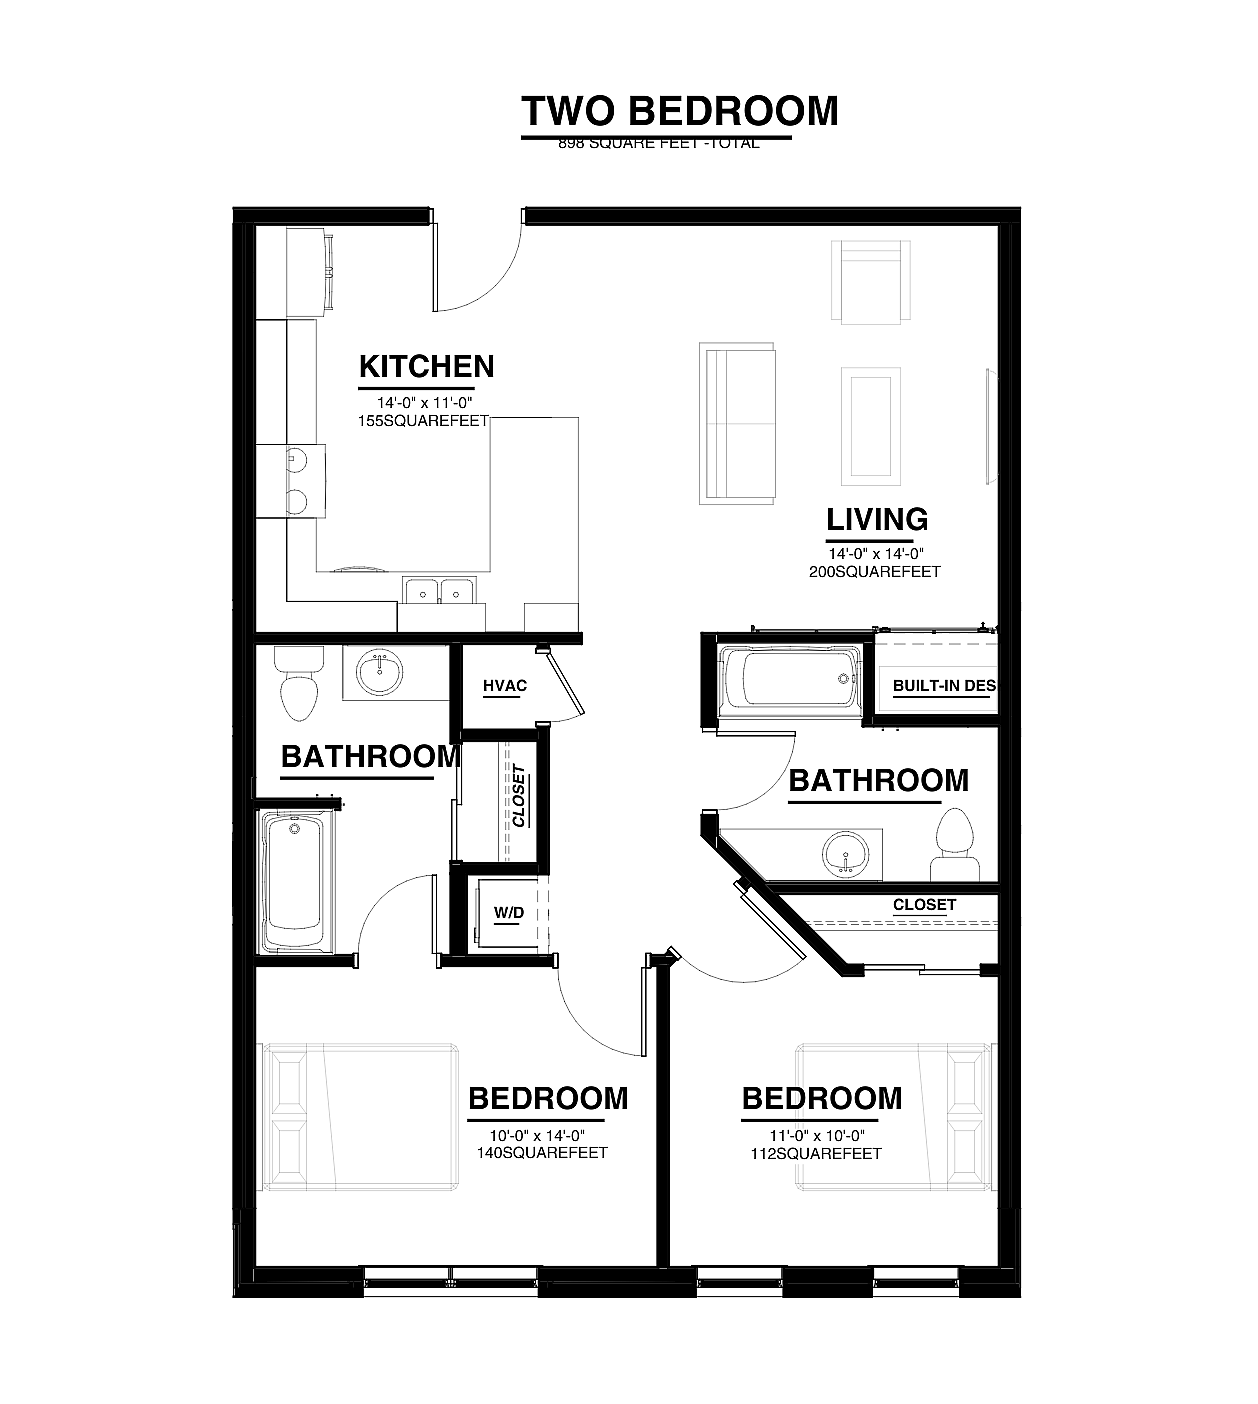
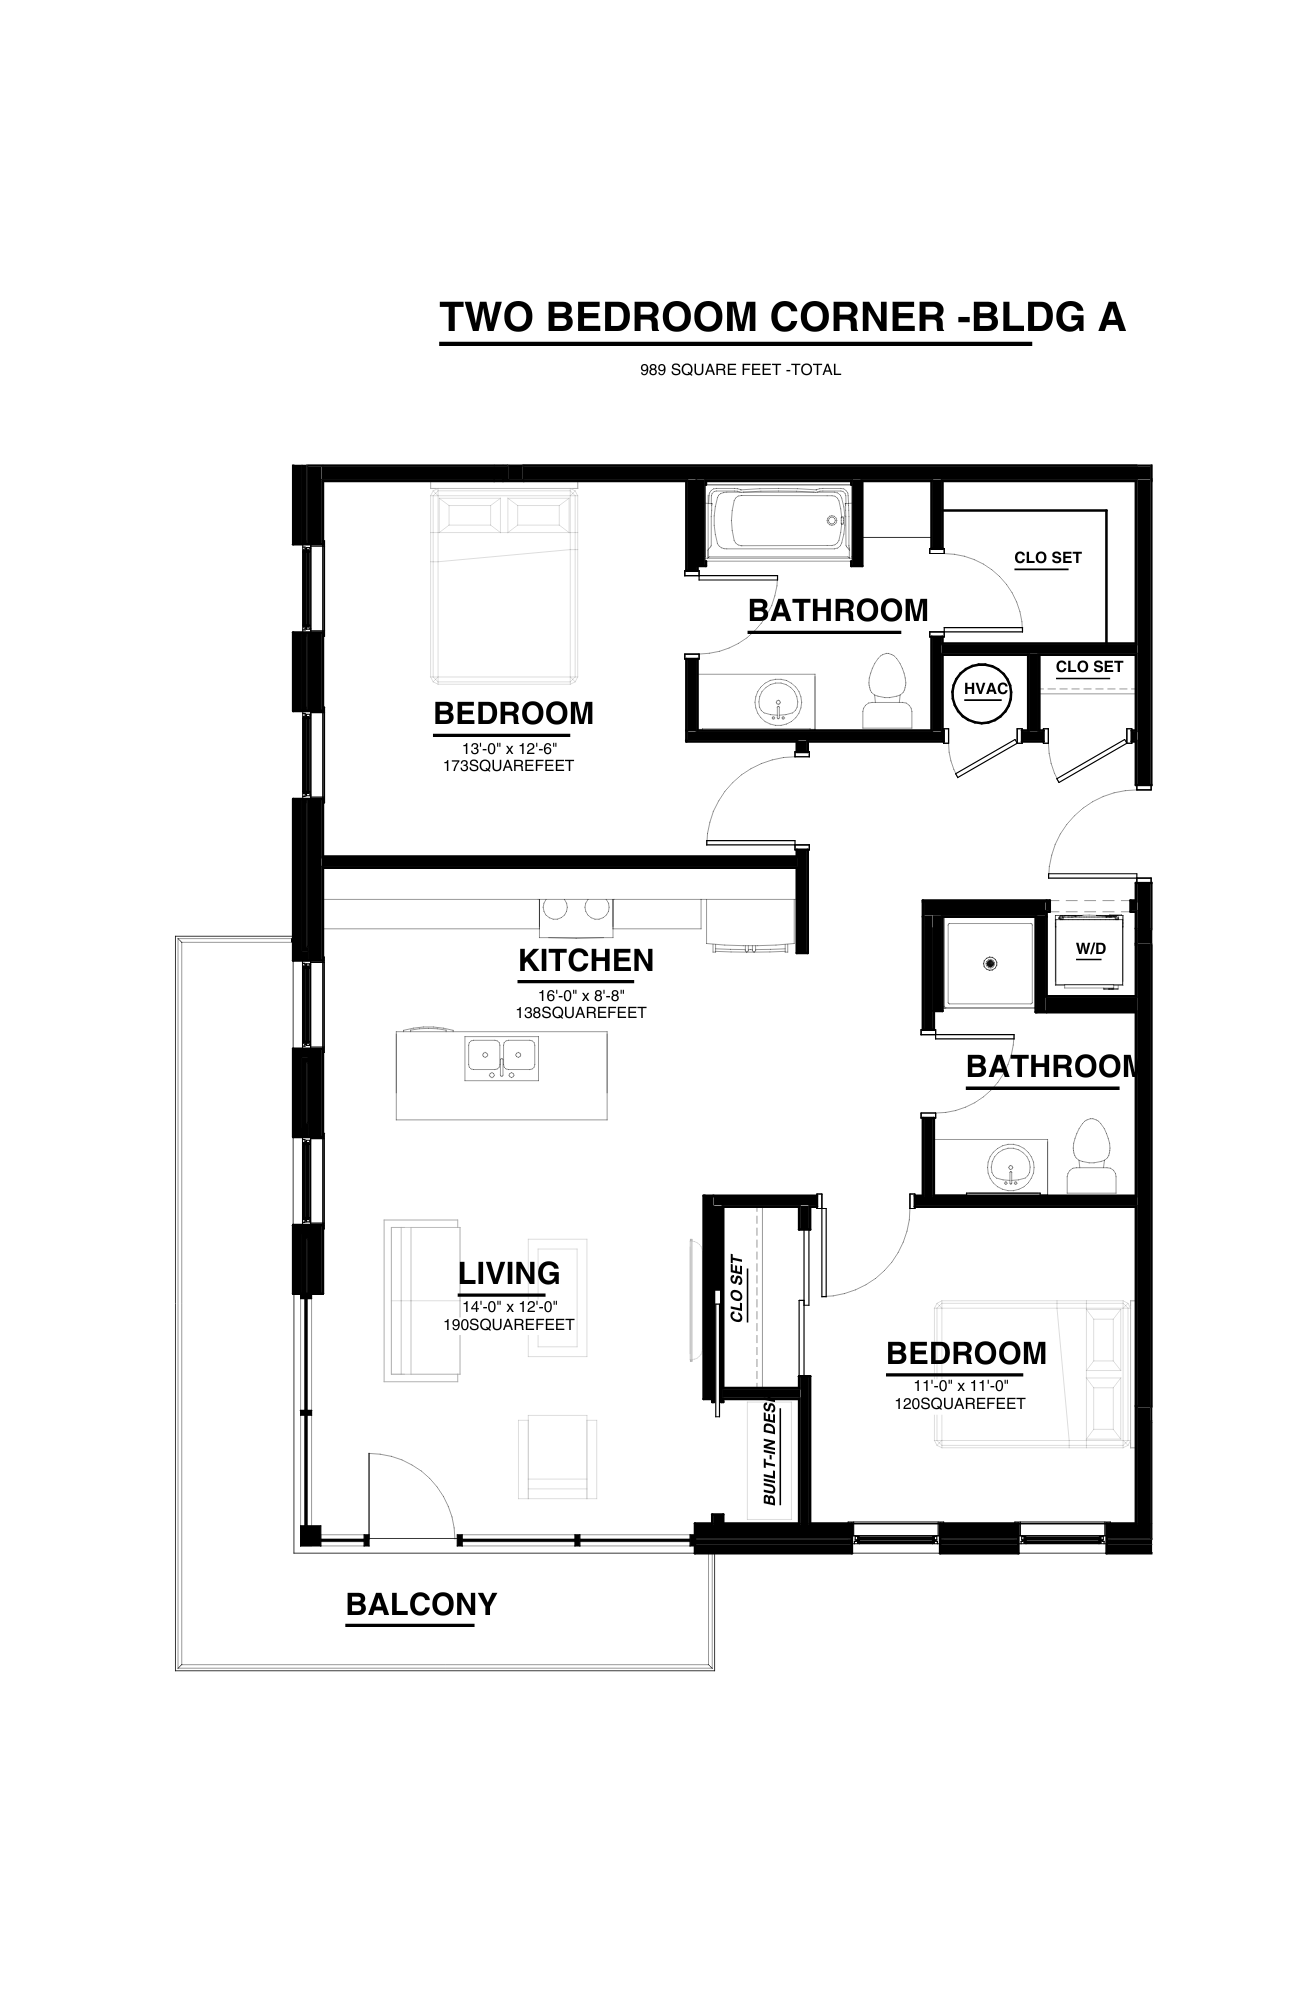
Yes. The photo gallery at Big Emma includes floor plan images alongside property photos, allowing you to review apartment layouts and room configurations while browsing the gallery.